Share this with your friends


+16152345180
ONWARD Real Estate
8121 Boiling Springs Pl, Brentwood, TN 37027
- $3,651,341
- 5
- BD
- 6
- BA
- 5,773
- SqFt




- Sold Price
- $3,651,341
- List Price
- $3,651,341
- Status
- CLOSED
- MLS#
- 2790459
- Days on Market
- 0
- Closing Date
- Jun 05, 2026
- Bedrooms
- 5
- Bathrooms
- 6
- Full Bathrooms
- 5
- Half Bathrooms
- 1
- Living Area
- 5,773
- Lot Size
- 29,185
- Acres
- 0.67
- County
- Williamson
Property Description
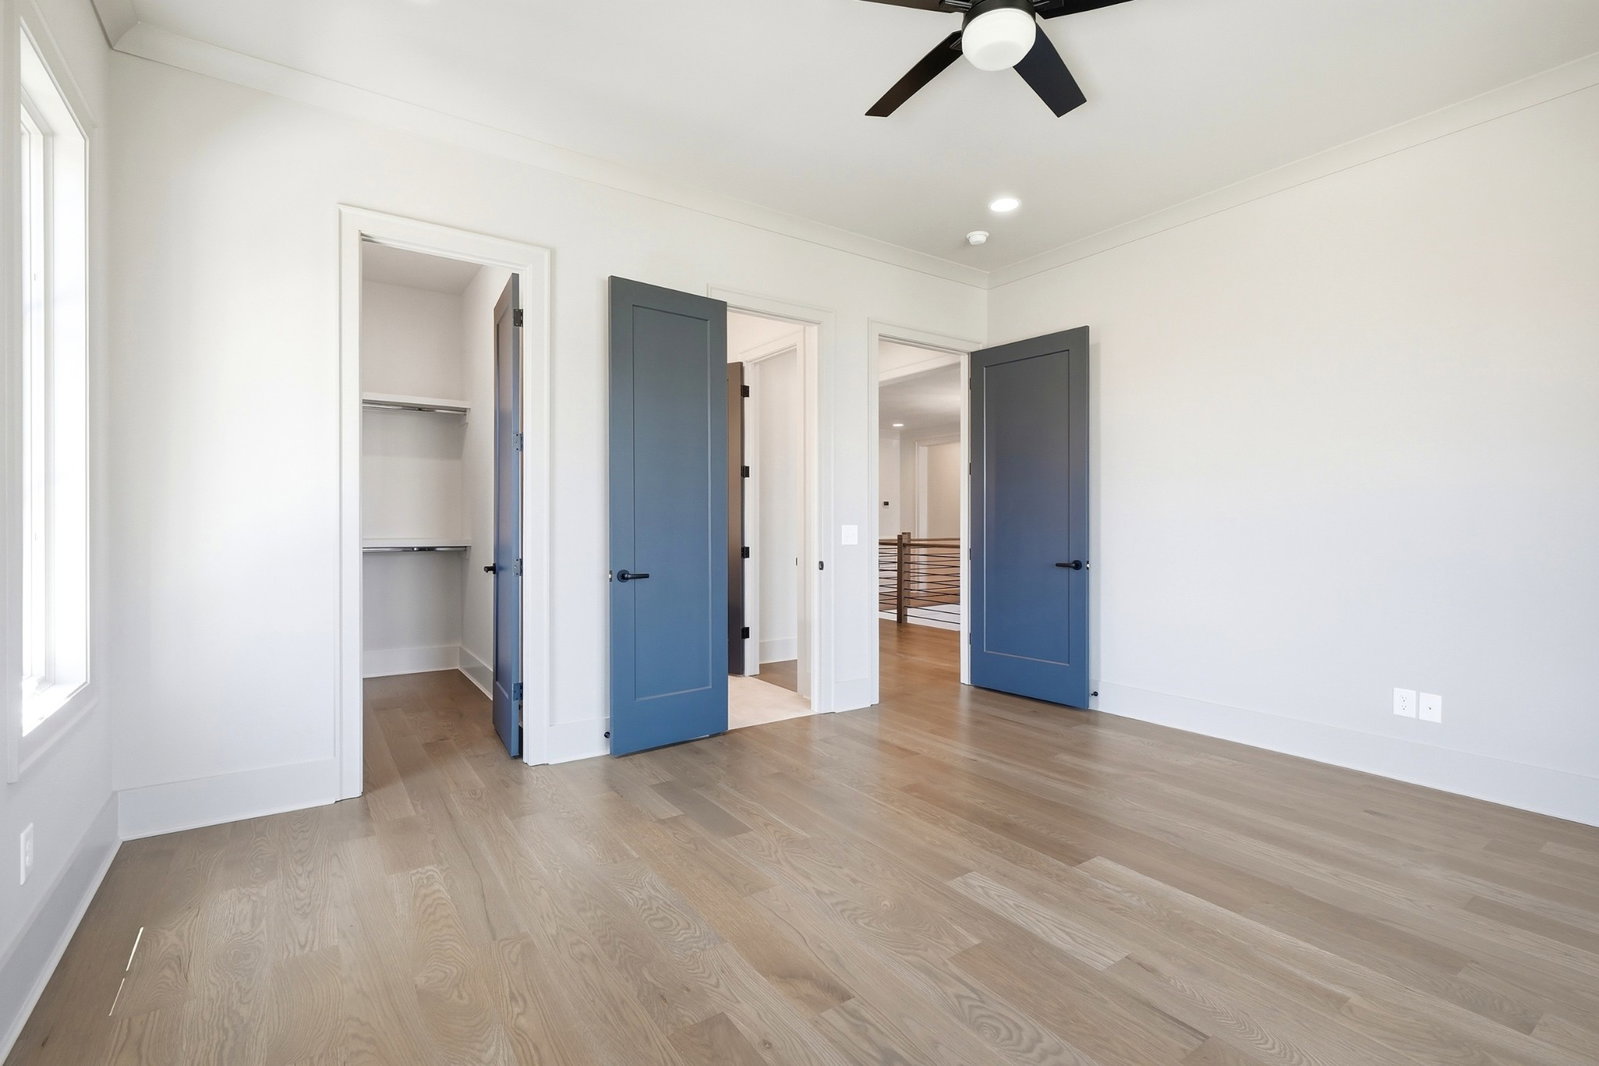
An Exquisite Pre-Sale by renowned Custom Builder Watermark Homes in Prestigious Primm Farm. Nestled within the historic charm of Primm Farm, this one-of-a-kind luxury residence offers an unparalleled blend of elegance, comfort, and functionality. The main level welcomes you with a grand great room, featuring a stunning coffered ceiling and a warm, inviting fireplace—the perfect setting for intimate gatherings. The primary suite and guest/office provide peaceful retreats, while an intimate hideaway second office offers a quiet space for productivity. Designed for both convenience and relaxation, the home includes a private pool, with a dedicated pool bath, and an exercise room, allowing you to prioritize wellness without ever leaving your sanctuary. The spacious chef’s kitchen is a culinary dream, boasting a butler’s pantry, a scullery equipped with an additional dishwasher, sink, and refrigerator, and a generous walk-in pantry. A breathtaking sunlit dining room, wrapped in walls of windows, creates a space where every meal feels like a special occasion. Upstairs, three additional bedrooms provide comfort and privacy, while the expansive bonus room with a built-in bar is perfect for entertaining. A charming reading nook offers a cozy escape, and the thoughtfully designed walk-in storage ensures effortless organization. Outside, a large covered screened porch with a fireplace invites you to unwind in a serene setting, surrounded by the beauty of nature and offering views of the in ground pool. The spacious three-car carriage garage blends functionality with timeless design, completing this extraordinary home.
Additional Information
- Elementary School
- Crockett Elementary
- Exterior Features
- Gas Grill
- High School
- Ravenwood High School
- Living Area
- 5,773
- Lot Dimensions
- 121 X 267
- New Construction
- Yes
- Style
- Contemporary
- Subdivision
- Primm Farm
- Subtype
- Single Family Residence
- Year Built
- 2025
- Style
- Contemporary
- Type
- Single Family Residential
Mortgage Calculator
Listing courtesy of Onward Real Estate. Selling Office: Onward Real Estate.

Information Is Believed To Be Accurate But Not Guaranteed. Some or all listings may or may not be listed by the office/agent presenting these featured properties. Copyright 2026 MTRMLS, Inc. RealTracs Solutions.