Share this with your friends


+16152345180
ONWARD Real Estate
9033 Passiflora Ct, College Grove, TN 37046
- $2,795,999
- 5
- BD
- 6
- BA
- 5,907
- SqFt




- Sold Price
- $2,795,999
- List Price
- $2,795,999
- Status
- CLOSED
- MLS#
- 3129600
- Days on Market
- 56
- Closing Date
- Apr 10, 2026
- Bedrooms
- 5
- Bathrooms
- 6
- Full Bathrooms
- 5
- Half Bathrooms
- 1
- Living Area
- 5,907
- Lot Size
- 16,117
- Acres
- 0.37
- County
- Williamson
Property Description
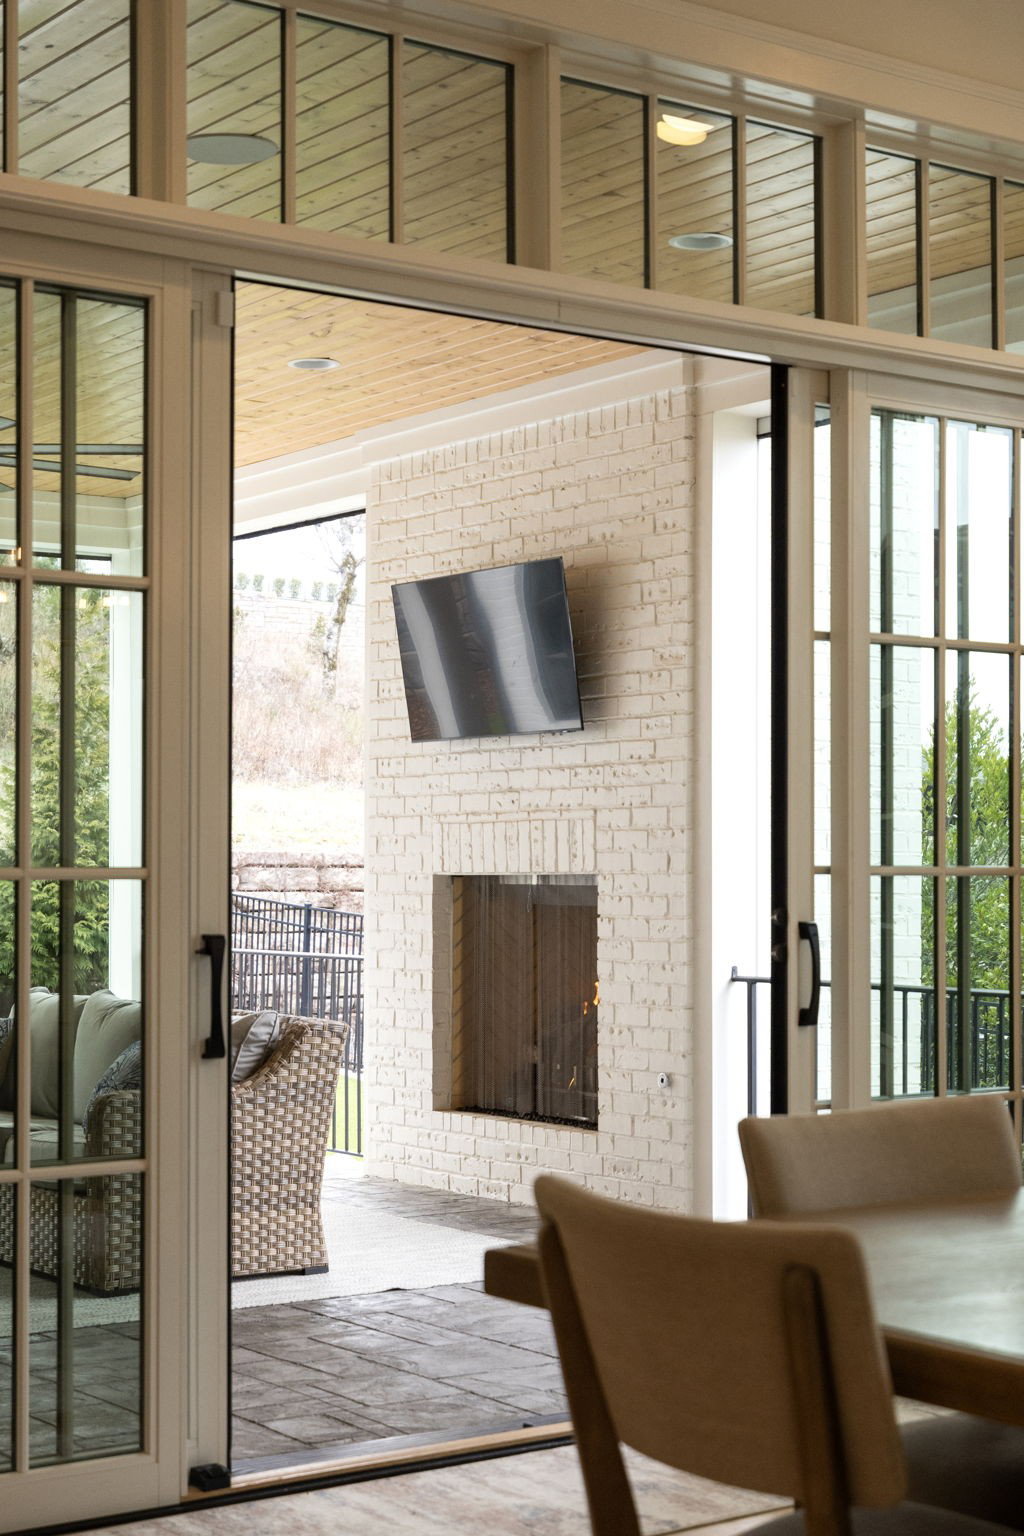
This is one of those homes that feels intentional the moment you walk in. Located inside the gated community of The Grove, the layout is open, bright, and thoughtfully designed, with hardwoods throughout the entire home and natural light pouring in from every angle. The living room centers around a gas fireplace and flows easily into the kitchen, which truly anchors the space. A generous island creates the perfect gathering spot, complemented by designer lighting, custom cabinetry, a dramatic tile backsplash, prep pantry, and dry bar. The main level offers two bedrooms and two full baths, including an oversized primary suite with vaulted ceilings. The bathroom feels refined and spa inspired, with dual vanities, floor to ceiling tile accents, a soaking tub, large walk in shower, and two walk in closets. There is also a dedicated office with wainscoting and sliding doors that open to the covered front porch, along with a spacious laundry room and drop zone just off the garage. Upstairs, you’ll find three additional bedrooms, three full baths, a flexible office or bonus space, and a large recreation room with built in bunk beds, creating a versatile space for hosting or extended stays. Over $100,000 has been invested into the backyard, creating a private outdoor retreat. The covered porch features a fireplace, outdoor gas grill, and automatic retractable screens so you can enjoy the space year round. An extended patio, low maintenance Goat turf, private putting green, and Japanese Maples complete the setting. The garage includes three full bays plus a dedicated fourth stall for your golf cart, along with epoxy floors and built in cabinetry. Living in The Grove means access to gated security, a championship golf course, resort style pools, clubhouse, fitness center and spa, walking trails, fishing, equestrian facilities, racquet sports, and multiple dining options. It’s polished and elevated, yet incredibly livable.
Additional Information
- Elementary School
- College Grove Elementary
- Exterior Features
- Gas Grill
- High School
- Fred J Page High School
- Living Area
- 5,907
- Lot Dimensions
- 99 X 165
- Subdivision
- Grove Sec 14
- Subtype
- Single Family Residence
- Year Built
- 2023
- Type
- Single Family Residential
Mortgage Calculator
Listing courtesy of Compass RE. Selling Office: Benchmark Realty, LLC.

Information Is Believed To Be Accurate But Not Guaranteed. Some or all listings may or may not be listed by the office/agent presenting these featured properties. Copyright 2026 MTRMLS, Inc. RealTracs Solutions.