Share this with your friends


+16152345180
ONWARD Real Estate
4000 Crestridge Dr, Nashville, TN 37204
- $1,184,000
- 3
- BD
- 3
- BA
- 2,590
- SqFt




- Sold Price
- $1,184,000
- List Price
- $1,485,000
- Status
- CLOSED
- MLS#
- 3282438
- Days on Market
- 34
- Closing Date
- Oct 09, 2026
- Bedrooms
- 3
- Bathrooms
- 3
- Full Bathrooms
- 3
- Living Area
- 2,590
- Lot Size
- 86,248
- Acres
- 1.98
- County
- Davidson
Property Description
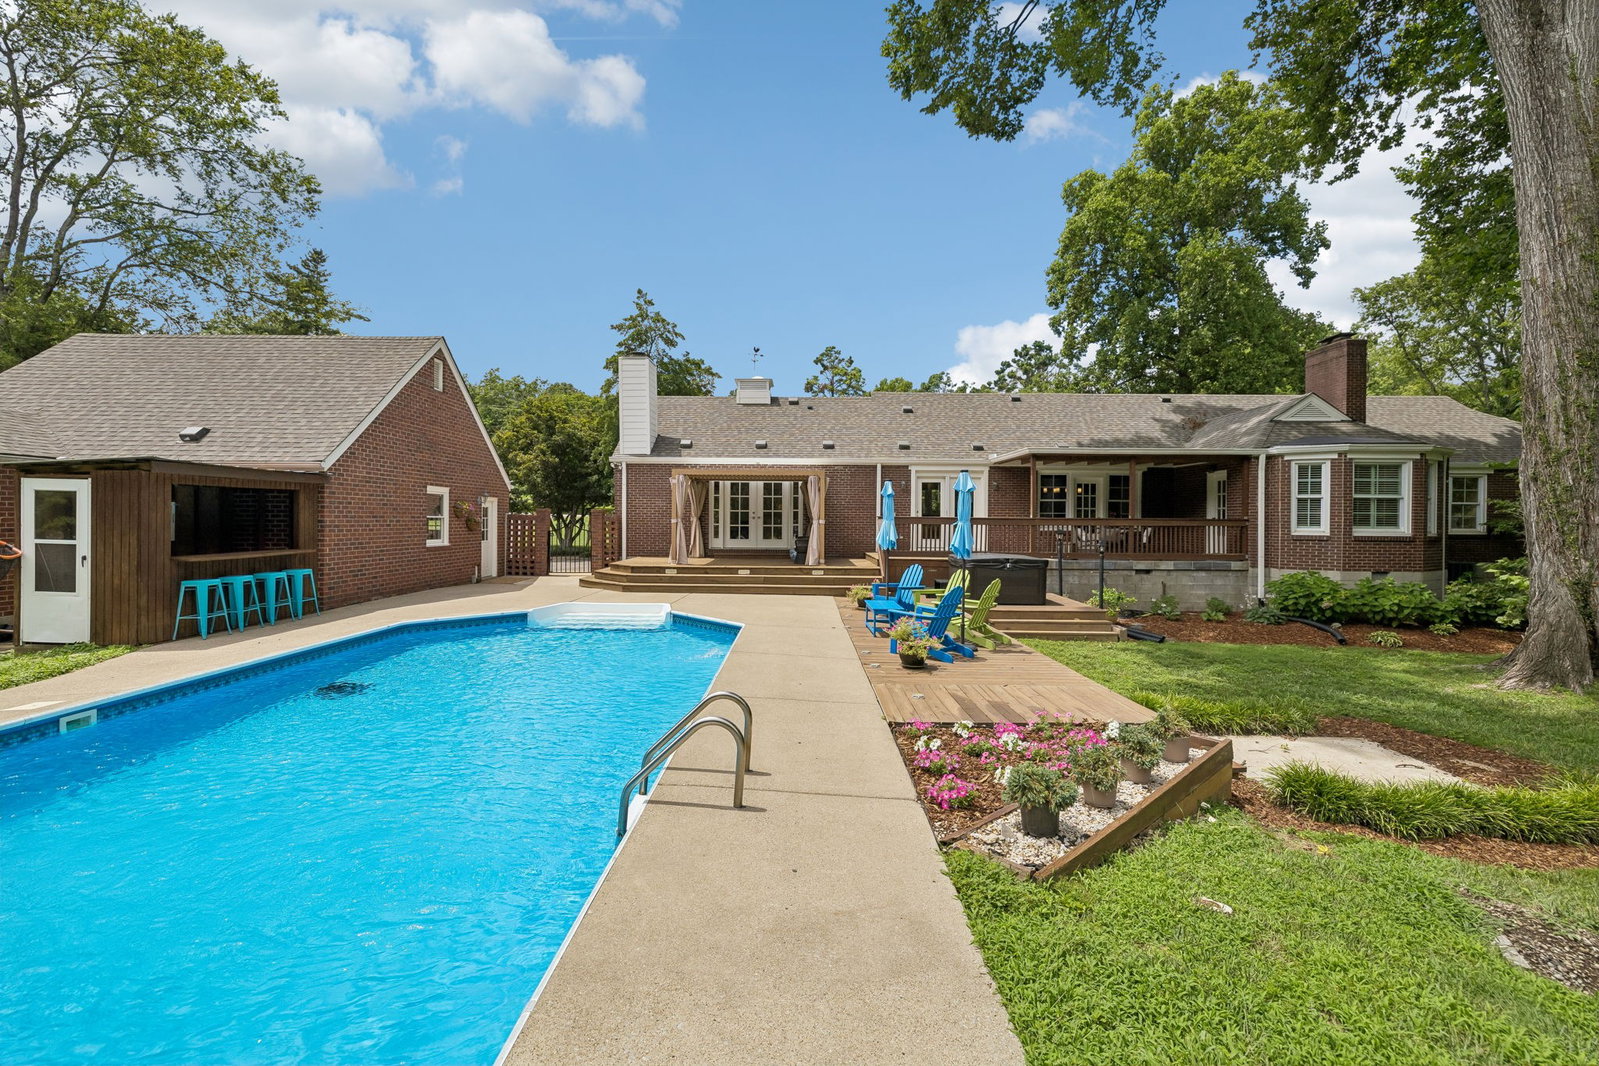
Own a classic mid-century modern home built by esteemed Nashville builder, C.B. Kelley & Co. Updated while preserving the architectural integrity and character that make this style so timeless and coveted. Link to video (copy and paste to view video)-- https://properties.615.media/videos/019f6af6-cb36-72c1-97d9-217456271a26. Enjoy true one-level living on a beautiful nearly 2-acre setting surrounded by gorgeous mature trees and featuring an inviting in-ground pool - a private retreat that feels worlds away, yet about 15 minutes from downtown Nashville. Near Radnor Lake and offering remarkable privacy from neighboring homes, the property is alive with wildlife. Fall asleep to the sound of owls calling in the evening and enjoy frequent visits from deer and wild turkey, creating a peaceful park-like setting rarely found so close to the city. The current owner has beautifully renovated the kitchen and bathrooms over her tenure while preserving original elements. Additional improvements include a tankless gas water heater, new ductwork (2025) new roof on house & detached garage (spring 2026), encapsulation of the crawlspace with dehumidifier and heavy vapor barrier (2021) and freshly painting the interior (2026). A detached 2-car garage with additional storage room is uncommon in Oak Hill, providing exceptional convenience and storage! Fireplace and chimneys are not warranted and being conveyed "as is". A rare opportunity to own a piece of Nashville's architectural history in a setting that feels like a private nature retreat.
Additional Information
- Elementary School
- Percy Priest Elementary
- High School
- Hillsboro Comp High School
- Living Area
- 2,590
- Lot Dimensions
- 260 X 364
- Style
- Traditional
- Subdivision
- Oak Hill
- Subtype
- Single Family Residence
- Year Built
- 1952
- Style
- Traditional
- Type
- Single Family Residential
How much is your home worth?
...get instant property value now!
Mortgage Calculator
Listing courtesy of Pilkerton Realtors. Selling Office: Compass.

Information Is Believed To Be Accurate But Not Guaranteed. Some or all listings may or may not be listed by the office/agent presenting these featured properties. Copyright 2026 MTRMLS, Inc. RealTracs Solutions.