Share this with your friends


+16152345180
ONWARD Real Estate
628B Annex Ave, Nashville, TN 37209
- $559,900
- 3
- BD
- 3
- BA
- 2,067
- SqFt




- List Price
- $559,900
- Status
- ACTIVE
- MLS#
- 3525755
- Price Change
- ▼ $20,000 1791252657
- Days on Market
- 40
- Bedrooms
- 3
- Bathrooms
- 3
- Full Bathrooms
- 2
- Half Bathrooms
- 1
- Living Area
- 2,067
- Lot Size
- 4,356
- Acres
- 0.10
- County
- Davidson County
Property Description
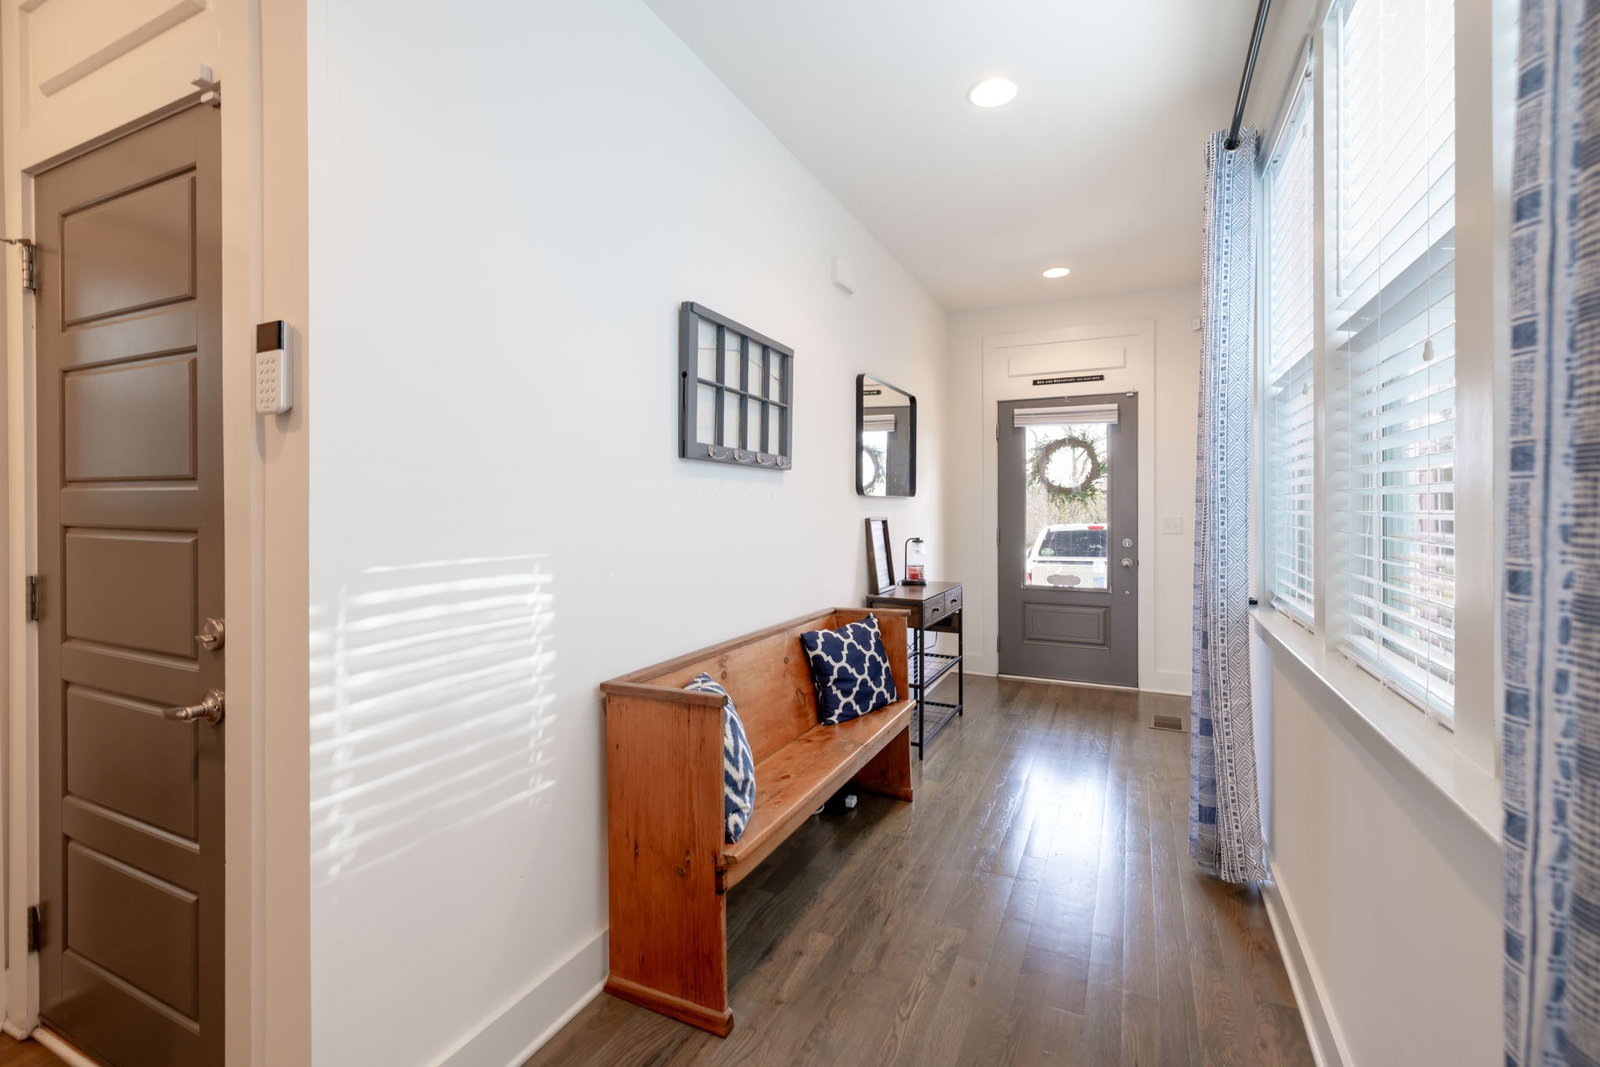
PRICE IMPROVEMENT + LENDER INCENTIVE! Welcome to 628B Annex Ave, a beautifully maintained 3-bedroom, 2.5-bath home offering approximately 2,067 sq ft in highly desirable Charlotte Park. Built in 2017, this home combines modern construction with an unbeatable West Nashville location. The open-concept main level features abundant natural light, spacious living and dining areas, and a well-appointed kitchen designed for everyday living and entertaining. Upstairs, the oversized primary suite offers a private bath and generous closet space, while two additional bedrooms provide flexibility for guests, a home office, or additional living space. Enjoy easy access to The Nations, Sylvan Park, Nashville West, shopping, dining, parks, and Downtown Nashville. The seller's preferred lender is offering qualified buyers their choice of a 1/0 temporary rate buydown OR up to a 1% lender credit, with either option paid by the lender. The 1% lender credit may be used toward eligible closing costs, a rate buydown, or other qualifying loan expenses. With the recent price improvement and added financing opportunity, this is an excellent chance to own a move-in-ready home in one of West Nashville's most desirable areas. Schedule your showing today!
Additional Information
- Amenities Other
- Built-in Features, Ceiling Fan(s), Entrance Foyer, Extra Closets, Open Floorplan, High Speed Internet
- Association Fee
- $20
- Association Fee Frequency
- Annually
- Basement Description
- Crawl Space, None
- Construction Type
- Fiber Cement, Frame, Hardboard Siding
- Cooling System
- Central Air, Electric
- Elementary School
- Charlotte Park Elementary
- Fence Type
- Back Yard
- Floor Types
- Wood, Tile
- Garage Capacity
- 1
- Garage Description
- Garage Door Opener, Garage Faces Front, Concrete
- Heating System
- Central, Electric
- High School
- James Lawson High School
- Interior Other
- Built-in Features, Ceiling Fan(s), Entrance Foyer, Extra Closets, Open Floorplan, High Speed Internet
- Junior High School
- H. G. Hill Middle
- Laundry
- Electric Dryer Hookup, Washer Hookup
- Living Area
- 2,067
- Lot Dimensions
- 25x168
- Number Of Stories
- 2
- Patio Deck
- Porch, Covered, Deck
- Roofing Material
- Asphalt
- Sewer System
- Public Sewer
- Style
- Contemporary
- Subdivision
- 628 Annex Avenue Cottages
- Subtype
- Single Family Residence
- Tax Amount
- $4,708
- Water Source
- Public
- Year Built
- 2017
- Style
- Contemporary
- Type
- Single Family Residential
Mortgage Calculator
Listing courtesy of Cason Pointe Real Estate LLC.

Information Is Believed To Be Accurate But Not Guaranteed. Some or all listings may or may not be listed by the office/agent presenting these featured properties. Copyright 2026 MTRMLS, Inc. RealTracs Solutions.