Share this with your friends


+16152345180
ONWARD Real Estate
2020 Valley Brook Dr, Brentwood, TN 37027
- $1,400,000
- 5
- BD
- 5
- BA
- 4,655
- SqFt




- List Price
- $1,400,000
- Status
- ACTIVE UNDER CONTRACT
- MLS#
- 3336391
- Price Change
- ▼ $25,000 1789686105
- Days on Market
- 68
- Bedrooms
- 5
- Bathrooms
- 5
- Full Bathrooms
- 4
- Half Bathrooms
- 1
- Living Area
- 4,655
- Lot Size
- 22,215
- Acres
- 0.51
- County
- Williamson
Property Description
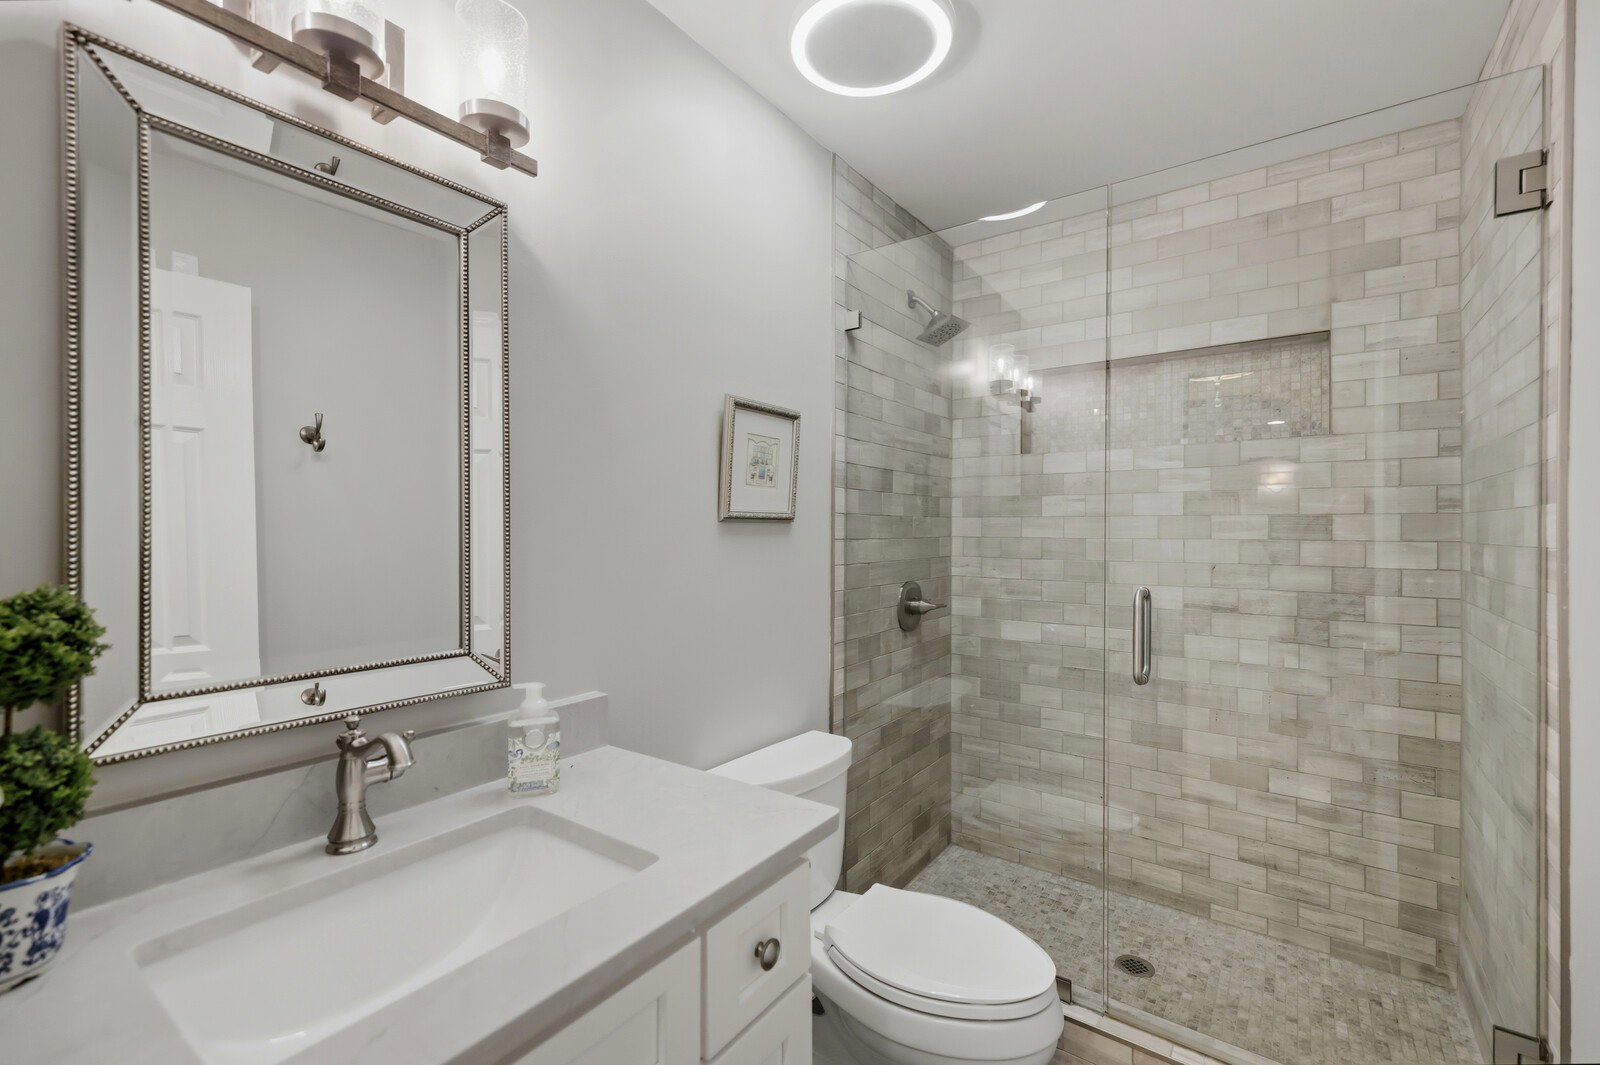
Open House 10/4 cancelled! Extensively updated & meticulously maintained, this exceptional Brentwood residence offers 4,639 sq ft, 5 bedrooms, 4.5 baths, & a beautifully finished daylight walkout basement designed for multigenerational living, an in-law suite, or teen suite with a private entrance, den, kitchenette, bedroom, full bath, & secondary laundry room. Situated on over a 1/2 lot, this home has been thoughtfully enhanced with designer finishes & significant capital improvements. Exterior updates include professional exterior paint (2024), custom front doors (2024), custom shutters (2024), designer exterior lighting (2024), a redesigned composite deck (2021), custom paver patio (2024), new energy-efficient windows (2025), underground dog fence, & mature landscaping. Inside, approximately 75% of the interior was freshly painted in 2026, hardwood floors were professionally refreshed with light sanding and a fresh coat of polyurethane, and all recessed lighting has been upgraded to energy-efficient LED lighting. The 2026 designer kitchen refresh features Taj Mahal quartz countertops, freshly painted cabinetry with updated hardware, tile backsplash, new sink and faucet, pantry, and stainless steel appliances. The spacious family room features a gas fireplace with a stunning new tile surround & overlooks the beautifully landscaped backyard. The main level primary suite offers 2 walk-in closets & a beautifully renovated bath featuring quartz countertops, a frameless tiled shower, soaking tub, designer lighting, & new tile flooring. Upstairs includes 3 spacious bedrooms, 2 updated bathrooms, & an oversized bonus room with soaring ceilings & a dedicated home theater complete with a projection screen, projector, & surround sound speakers that convey. Additional highlights include a redesigned laundry room with an expanded pantry featuring floor to ceiling cabinetry, a 3 car side entry garage, new roof (2022), new water heater (2025), & Williamson County Schools
Additional Information
- Elementary School
- Jordan Elementary School
- High School
- Ravenwood High School
- Living Area
- 4,655
- Lot Dimensions
- 140 X 215
- Style
- Traditional
- Subdivision
- Brookfield Sec 7-A
- Subtype
- Single Family Residence
- Year Built
- 2004
- Style
- Traditional
- Type
- Single Family Residential
Mortgage Calculator
Listing courtesy of The Ashton Real Estate Group of RE/MAX Advantage.

Information Is Believed To Be Accurate But Not Guaranteed. Some or all listings may or may not be listed by the office/agent presenting these featured properties. Copyright 2026 MTRMLS, Inc. RealTracs Solutions.