Share this with your friends


+16152345180
ONWARD Real Estate
520 Harpeth Trace Dr, Nashville, TN 37221
- $835,000
- 3
- BD
- 3
- BA
- 2,894
- SqFt




- List Price
- $835,000
- Status
- UNDER CONTRACT - SHOWING
- MLS#
- 3519141
- Price Change
- ▼ $14,900 1790813447
- Days on Market
- 11
- Bedrooms
- 3
- Bathrooms
- 3
- Full Bathrooms
- 2
- Half Bathrooms
- 1
- Living Area
- 2,894
- Lot Size
- 7,840
- Acres
- 0.18
- County
- Davidson County
Property Description
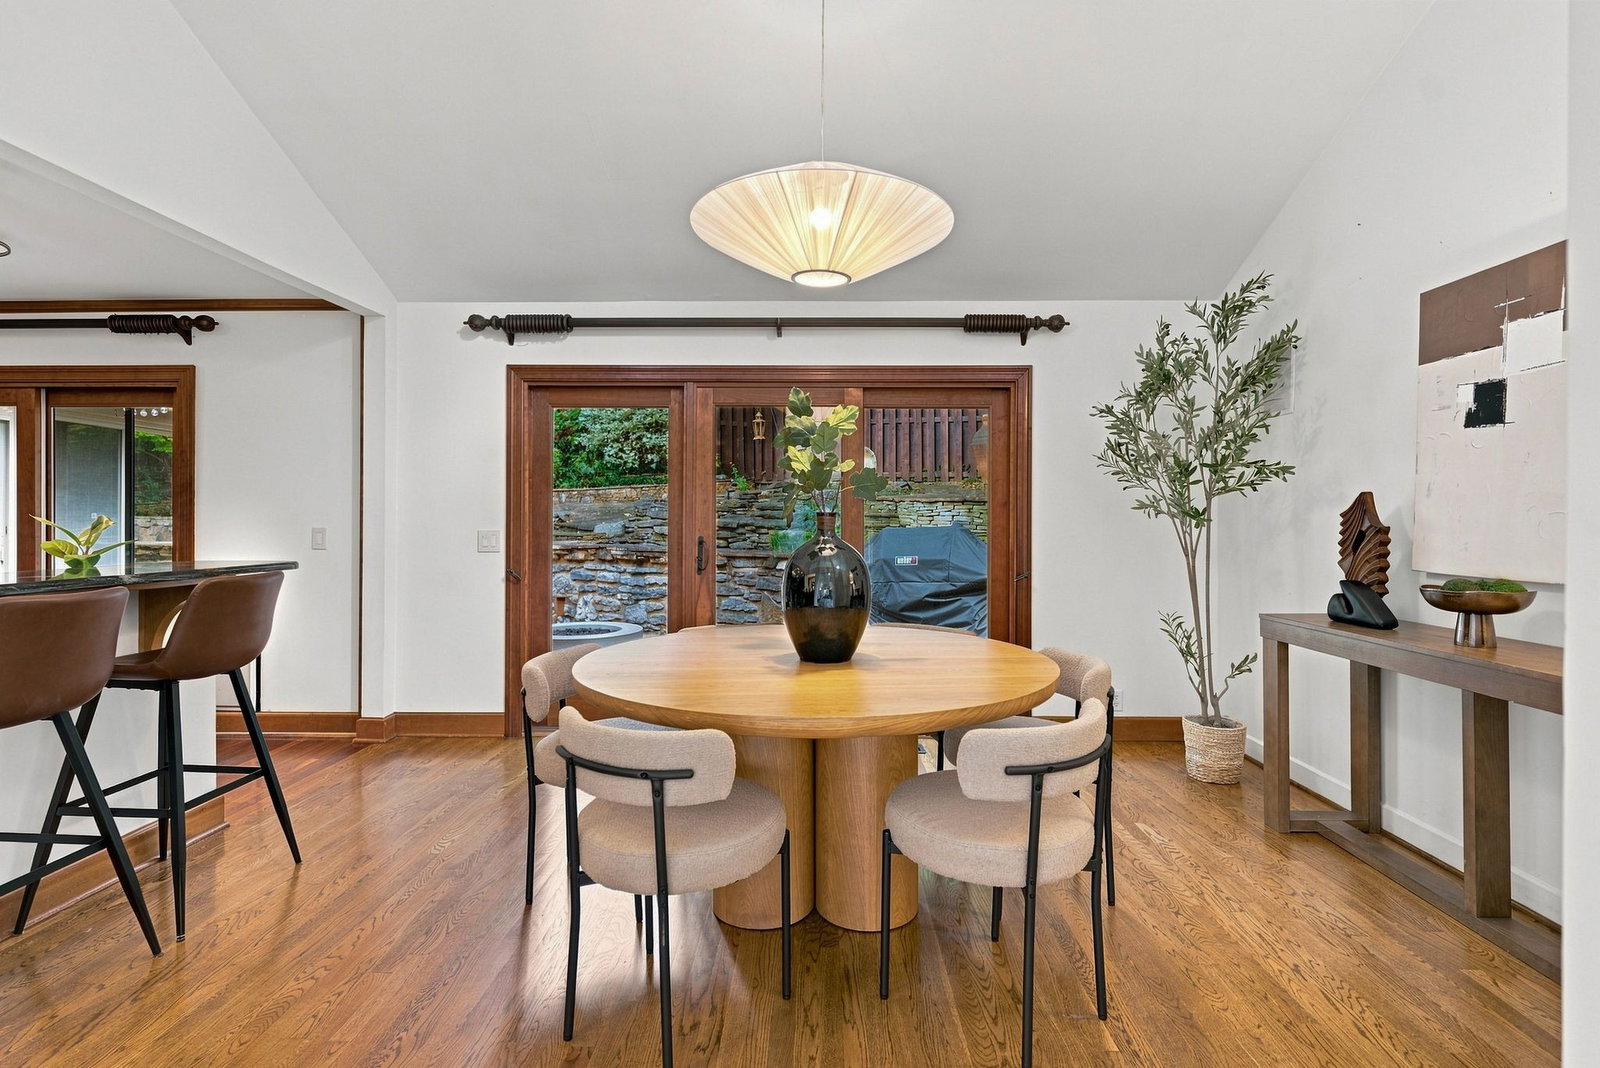
Stunning contemporary custom home nestled among the trees in sought-after Harpeth Trace Estates, just minutes from Percy Warner Park, Green Hills, Belle Meade, Downtown Nashville and Brentwood. Tucked away on a quiet cul-de-sac, this private retreat offers soaring ceilings, a main-level primary suite and multiple inviting living spaces, including a mid-level den with custom built-ins and a year-round sunroom with interchangeable screens and glass. The fabulous kitchen features luxury appliances, a gas cooktop and an oversized island, while built-in speakers, a wet bar and a custom full-body steam shower add to the home’s exceptional amenities. Step outside to a spectacular backyard oasis designed for entertaining, complete with a pool, expansive deck, waterfalls, a koi pond and lush landscaping supported by extensive front and rear irrigation. Well maintained with newer upper- and lower-level HVAC systems—even the crawlspace reflects the outstanding care given to this remarkable home. A rare opportunity to enjoy resort-style privacy in the heart of the city!
Additional Information
- Amenities Other
- Kitchen Island
- Association Fee
- $45
- Association Fee Frequency
- Monthly
- Basement Description
- Crawl Space
- Bedrooms Main
- 1
- Construction Type
- Wood Siding
- Cooling System
- Central Air
- Elementary School
- Westmeade Elementary
- Floor Types
- Carpet, Wood, Tile
- Garage Capacity
- 2
- Garage Description
- Garage Faces Front
- Heating System
- Central
- High School
- James Lawson High School
- Interior Other
- Kitchen Island
- Junior High School
- Bellevue Middle
- Living Area
- 2,894
- Lot Dimensions
- 50 X 149
- Number Of Fireplaces
- 1
- Number Of Stories
- 2
- Patio Deck
- Deck, Patio, Screened
- Roofing Material
- Shingle
- Sewer System
- Public Sewer
- Style
- Contemporary
- Subdivision
- Harpeth Trace Estates
- Subtype
- Single Family Residence
- Tax Amount
- $6,302
- Water Source
- Public
- Year Built
- 1986
- Style
- Contemporary
- Type
- Single Family Residential
Mortgage Calculator
Listing courtesy of WEICHERT, REALTORS - The Andrews Group.

Information Is Believed To Be Accurate But Not Guaranteed. Some or all listings may or may not be listed by the office/agent presenting these featured properties. Copyright 2026 MTRMLS, Inc. RealTracs Solutions.