Share this with your friends


+16152345180
ONWARD Real Estate
515 Emerson Hill Rd, Nolensville, TN 37135
- $1,050,000
- 4
- BD
- 4
- BA
- 3,361
- SqFt




- List Price
- $1,050,000
- Status
- ACTIVE UNDER CONTRACT
- MLS#
- 3277715
- Price Change
- ▼ $20,000 1788048896
- Days on Market
- 94
- Bedrooms
- 4
- Bathrooms
- 4
- Full Bathrooms
- 3
- Half Bathrooms
- 1
- Living Area
- 3,361
- Lot Size
- 16,552
- Acres
- 0.38
- County
- Williamson
Property Description
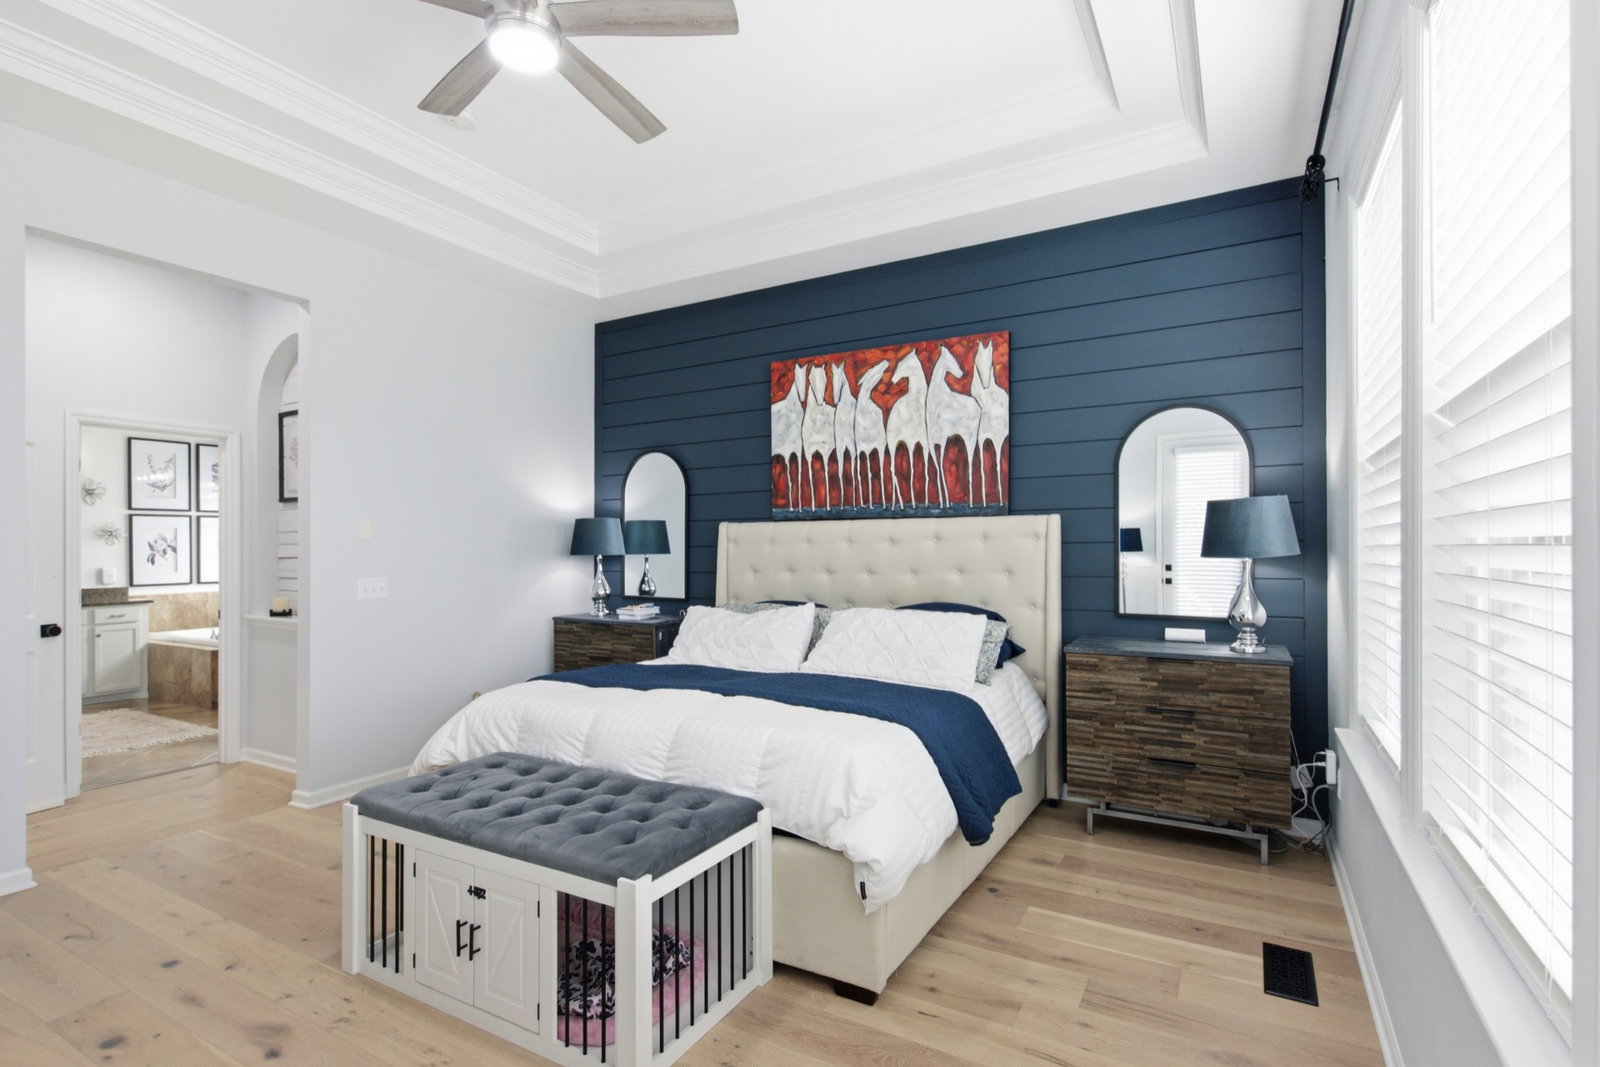
Experience resort-style living with stunning Williamson County sunset views from your private backyard sanctuary. Designed for seamless indoor-outdoor entertaining, the outdoor space features a 16' swim spa, a 16'x16' covered porch, and expansive viewing deck, and a lower patio complete with a built-in cooking station and fire pit. Freshly painted and beautifully maintained, this home features a thoughtfully designed floor plan with the spacious primary suite and a private home office on the main level, while three additional bedrooms and a large bonus room upstairs provide plenty of space for family and guests. New carpet throughout the second level adds a fresh, move-in-ready feel. At the heart of the home is a bright, open-concept living area where the kitchen flows seamlessly into the family room, highlighted by a cozy fireplace. The kitchen features upgraded cabinetry, granite countertops, designer lighting, and ample workspace, while a separate dining room provides the perfect setting for holiday gatherings and special occasions. Hardwood flooring extends throughout the main living areas, and abundant upstairs storage adds even more convenience. Complete with a 3-car, side-entry garage, covered lower storage, and a corner lot location just steps from community trails and the pool, this home offers an elevated turnkey lifestyle. Schedule your private showing today!
Additional Information
- Elementary School
- Arrington Elementary School
- Exterior Features
- Gas Grill
- High School
- Fred J Page High School
- Living Area
- 3,361
- Lot Dimensions
- 125.1 X 153.5
- Style
- Traditional
- Subdivision
- Arrington Retreat Sec 1
- Subtype
- Single Family Residence
- Year Built
- 2013
- Style
- Traditional
- Type
- Single Family Residential
Mortgage Calculator
Listing courtesy of Compass RE.

Information Is Believed To Be Accurate But Not Guaranteed. Some or all listings may or may not be listed by the office/agent presenting these featured properties. Copyright 2026 MTRMLS, Inc. RealTracs Solutions.