9726 Haven Port Lane, Ooltewah, TN 37363
- $700,000
- 5
- BD
- 5
- BA
- 4,238
- SqFt




- List Price
- $700,000
- Status
- COMING SOON / HOLD
- MLS#
- 2824945
- Days on Market
- 0
- Bedrooms
- 5
- Bathrooms
- 5
- Full Bathrooms
- 4
- Half Bathrooms
- 1
- Living Area
- 4,238
- Lot Size
- 10,890
- Acres
- 0.25
- County
- Hamilton County
Property Description
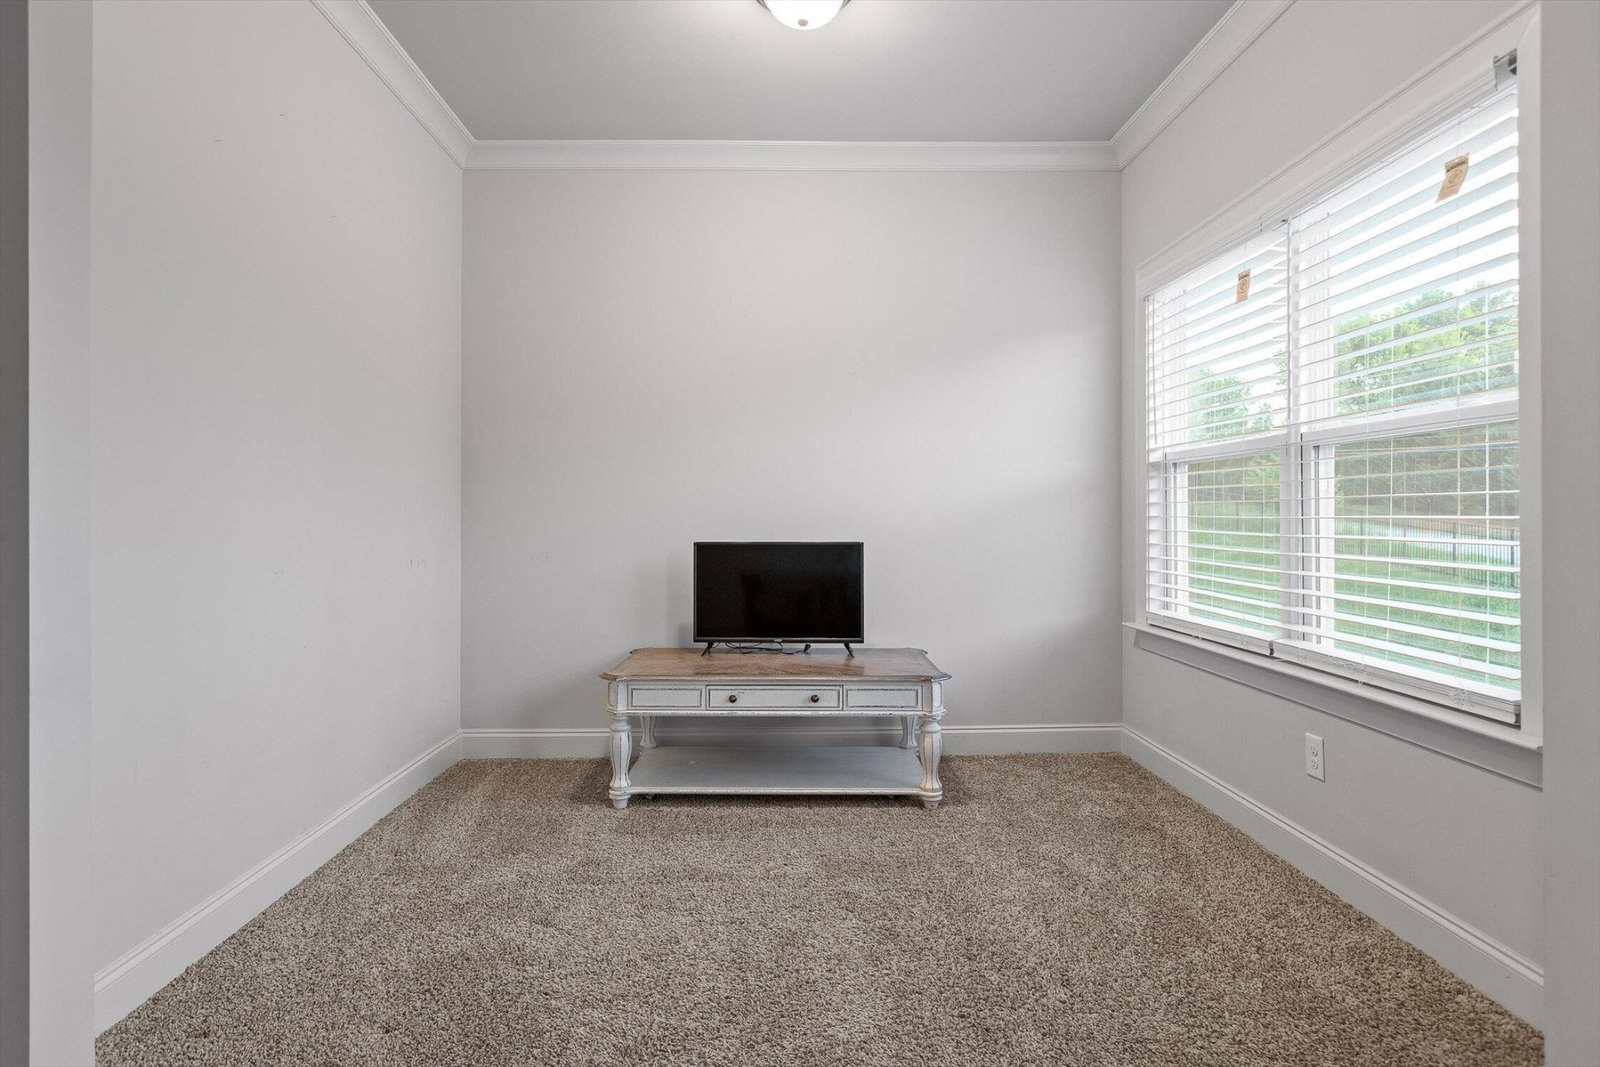
Welcome to 9726 Haven Port Lane, a beautifully appointed 5-bedroom, 4.5-bath home offering over 4,200 square feet of thoughtfully designed living space just minutes from downtown Chattanooga. With its inviting curb appeal, landscaped fenced backyard, and screened-in patio overlooking a stunning inground salt-water pool with lighting and a firepit, this home is built for both comfort and entertaining. Inside, you'll find an ideal floor plan with a downstairs bedroom suite just off the mudroom and garage—perfect for a mother-in-law or private guest setup. The separate dining room features elegant coffered ceilings, while a dedicated office provides a quiet space to work from home. The heart of the home is the open kitchen, where an oversized island anchors the space, complemented by a built-in gas cooktop, dual wall ovens, double refrigerator, built-in dishwasher, and breakfast area that looks out over the backyard retreat. Upstairs, a large loft leads to a fully equipped media room complete with a mini fridge, microwave, sink, and custom cabinetry—perfect for movie nights or game days. The primary suite is a true escape, featuring vaulted ceilings, a cozy sitting area, and his-and-hers walk-in closets. The primary bath offers double sinks with a seated vanity, an oversized soaking tub, and a spacious double walk-in shower. Three additional bedrooms upstairs include one with a private en-suite bath and two that share a Jack-and-Jill setup with double vanities and a separate bath area. The upstairs laundry room adds everyday convenience. Located just across from East Hamilton High, kids can enjoy summer games on nearby fields. The walkable neighborhood features sidewalks, streetlights, and twin ponds at the entrance. With downtown Chattanooga and Cambridge Square just minutes away, this home offers peaceful living with easy access to everything.
Additional Information
- Amenities Other
- Ceiling Fan(s), Entrance Foyer, High Ceilings, Walk-In Closet(s)
- Association Fee
- $500
- Association Fee Frequency
- Annually
- Construction Type
- Fiber Cement, Stone, Brick, Other
- Cooling System
- Electric
- Fence Type
- Back Yard
- Floor Types
- Carpet, Wood, Tile
- Garage Capacity
- 2
- Garage Description
- Garage Door Opener, Attached
- Heating System
- Central, Electric
- High School
- East Hamilton High School
- Interior Other
- Ceiling Fan(s), Entrance Foyer, High Ceilings, Walk-In Closet(s)
- Junior High School
- East Hamilton Middle School
- Laundry
- Electric Dryer Hookup, Gas Dryer Hookup, Washer Hookup
- Living Area
- 4,238
- Lot Description
- Level, Wooded
- Lot Dimensions
- 65X140
- Number Of Fireplaces
- 1
- Number Of Stories
- 2
- Patio Deck
- Deck, Covered, Patio, Porch
- Pool Description
- In Ground
- Roofing Material
- Other
- Sewer System
- Public Sewer
- Subdivision
- Easthaven
- Subtype
- Single Family Residence
- Tax Amount
- $2,511
- Water Source
- Public
- Year Built
- 2017
- Type
- Single Family Residential
Mortgage Calculator
Listing courtesy of Greater Downtown Realty dba Keller Williams Realty.

Information Is Believed To Be Accurate But Not Guaranteed. Some or all listings may or may not be listed by the office/agent presenting these featured properties. Copyright 2026 MTRMLS, Inc. RealTracs Solutions.